Christopher Center Library
Building Floorplans and Room Information
Plan your visit!
- Library Hours
- Campus Maps & Directions (including Parking Maps)
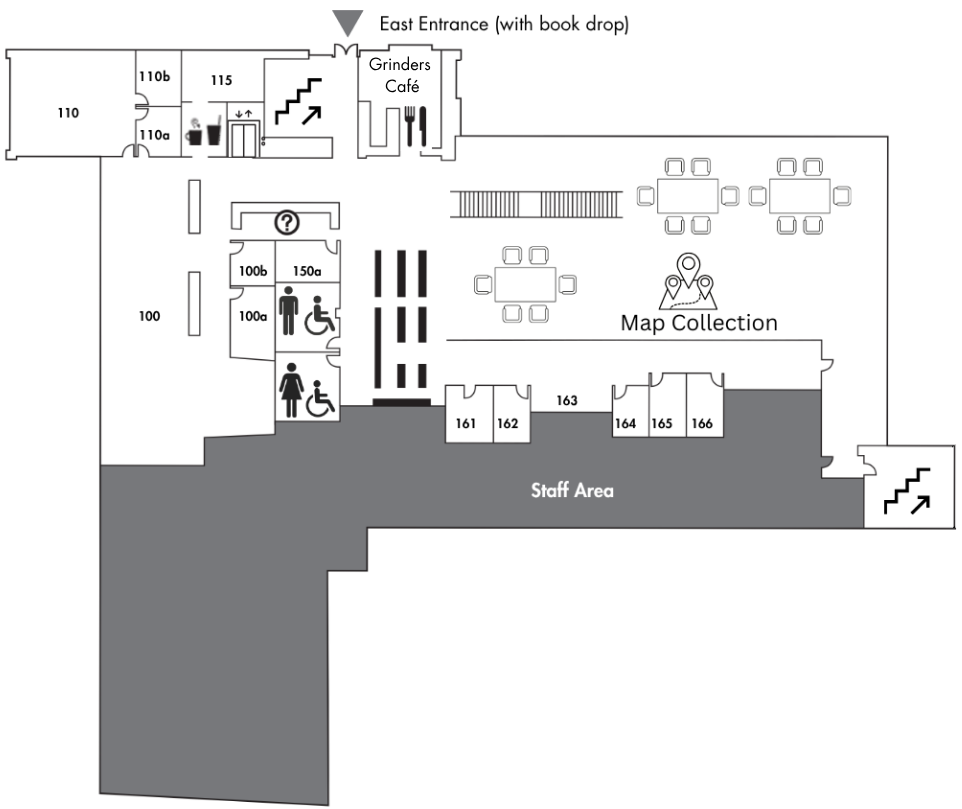
Library First Floor
- East entrance, ground level
- Book drop next to entrance
- Media/ IT Help Desk
- 100, 110a: Writing Center
- 100b: OneCard Office
- 110, 110b: Academic Success Center
- 100a: Small library instruction space
- 162: One Button Studio
- 163-165: Access and Accommodations Resource Center
- 166, 166a: Access and Accommodations Resource Center during weekdays; Library use during evenings/weekends
- Grinders Café, vending
- Coin-op lockers, restrooms
- Technical Services and Interlibrary Loan (staff only area)
- Meadow Reading Room, current newspapers
- Map Collection
- Stager Collection
- Desktop computers
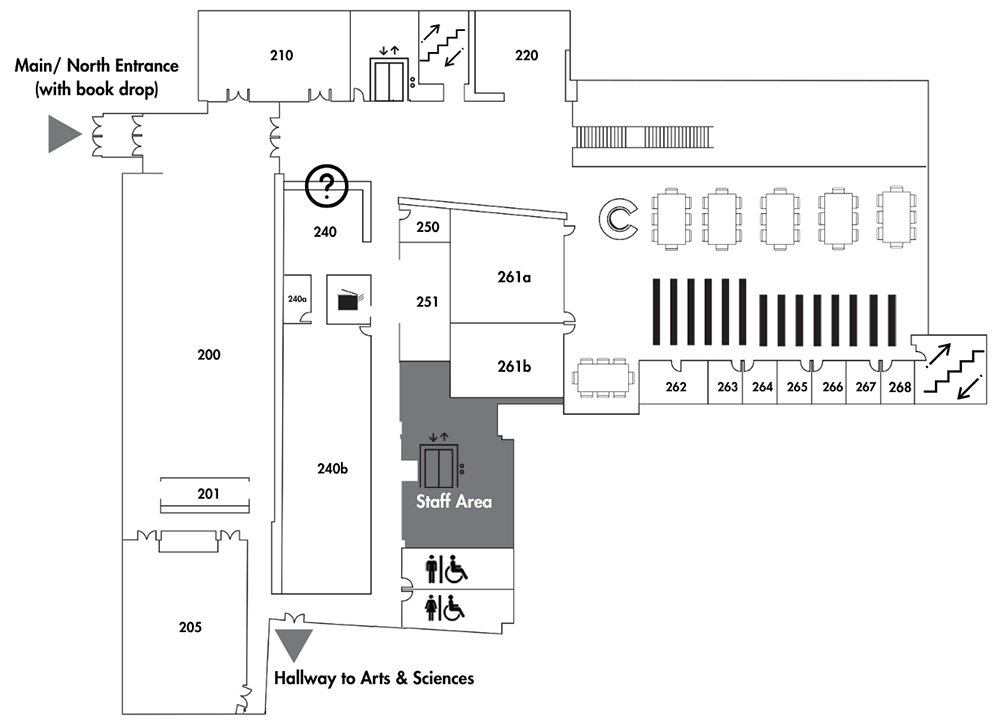
Library Second Floor
- Main/North entrance (Chapel Drive)
- 200: Community Room
- 201: Commuter Student Lounge
- 205: Tiered Classroom
- 210: Board of Directors Room
- 220: Fireplace Lounge
- 240, 240a, 250: Circulation/ Library Help Desk
- 240b: Automated Storage and Retrieval System (ASRS)
- 251: Microform Room
- Copier (across from 251)
- 261a, 261b: Training Rooms
- Reference Collection
- 262-268: Librarians' Offices
- Government Documents
- Desktop computers
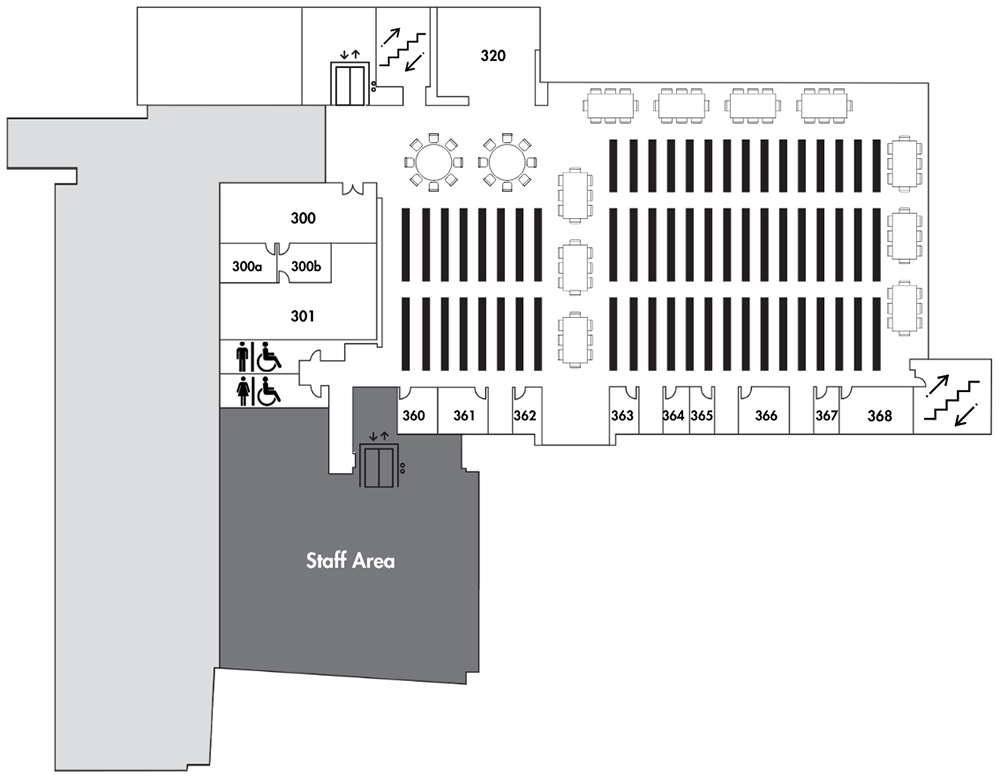
Library Third Floor
- 300-301: University Archives & Special Collections
- Restrooms
- 320: Fireplace Lounge
- Book Collection: A - L
- 360-368: Collaboration and Group Study Rooms (first-come, first-served basis)
Library Fourth Floor
- 400a & b: Bloom Scholars Program Offices
- 400: Faculty Study
- 410: Library Administration and Student Success Offices
- Restrooms
- 420: Fireplace Lounge
- Book Collection: M - Z
- 460-468: Collaboration and Group Study Rooms (first-come, first-served basis)
- Outdoor Terrace
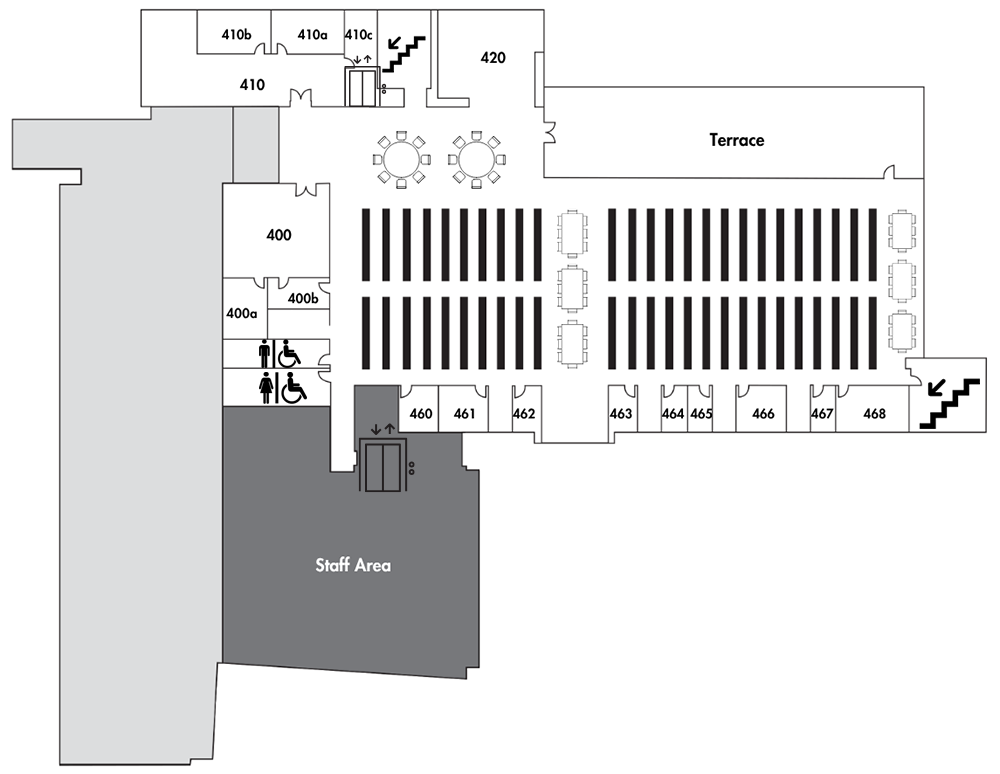
All floorplans: © 2003 Carol Naughton + Associates, Inc.
Christopher Center for Library and Information Resources: Building Location
Located in the heart of campus next to the Valparaiso University Chapel, the main entrance to the Christopher Center opens onto Campus Drive (second floor) with a first floor entrance available on the east (Chapel) side of the building. Check the campus map for further details.
Book drops are available next to the first floor entrance (Chapel side), the staff entrance (area west of the building), and inside at both the Circulation Desk (second floor) and Media/IT Help Desk (first floor).
Parking is available for staff and visitors in Lot 20 that lies to the south of the building. Entrance to the parking area is through the campus' main entrance from Highway 30. Handicapped parking is available in this parking lot as well as in front of the building just across the street. Student commuter parking is available near the Christopher Center in Lots (15 & 16).
After checking the resources listed above, call the library at 464-5500 if you still have questions.
Connect with Us
We’d love to hear from you!